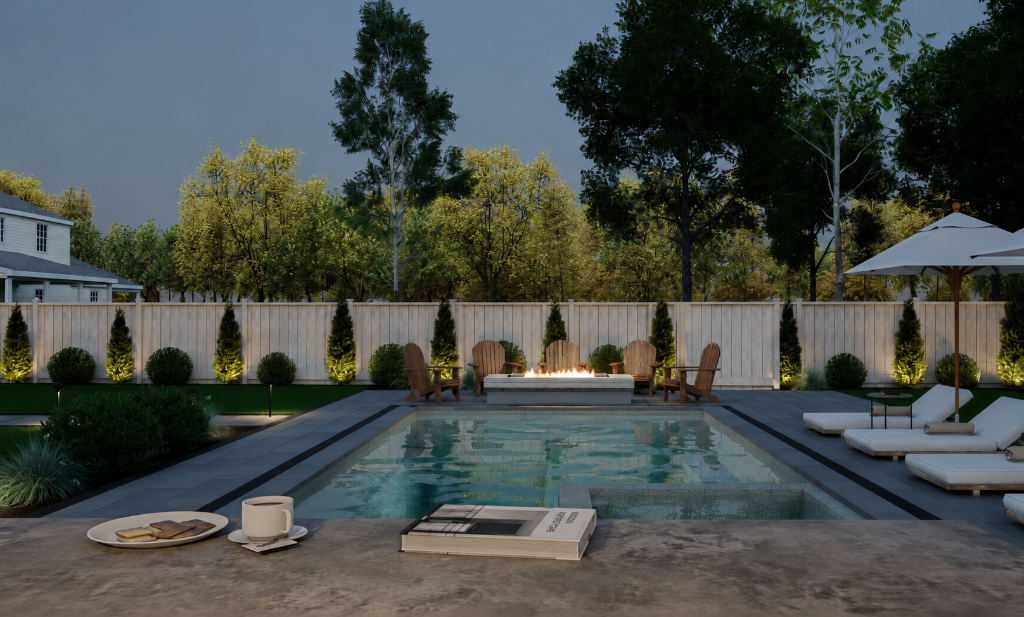
Don't Build Your Dream
Blindfolded.
Most homeowners dive into construction with nothing more than a rough sketch and a handshake — and end up paying dearly for it. Before you sign a single contract, see the costly mistakes that derail outdoor projects — and how starting with a professional design protects everything you're about to invest.
The Cost of Skipping Design
The Pitfalls of Build-First
These aren't rare edge cases — they happen to homeowners every day. Knowing what to watch out for before you break ground could save you tens of thousands of dollars.
Don't Make an $18,000 Mistake
A single mid-project layout change can cost $15,000–$18,000+ to fix. Without a design locked in upfront, you're paying to tear out work that never needed to exist.
Get on the Same Page — Visually First
What you're picturing and what your contractor is building are rarely the same thing without a visual plan. A 3D rendering eliminates that gap before a single stone is placed.
Don't Add 6 Months to Your Project
Without a clear design, your crew spends valuable on-site time solving problems instead of building — turning a 3-month project into a 6-month headache.
Space Utilization Can't Be an Afterthought
Hazardous slopes, poor drainage, and unsafe zones for kids and animals have to be planned from the start. Once the hardscape is in, fixing grading and drainage mistakes is an expensive, disruptive redo.
Permit Denied — Back to Square One
Without proper 2D site plans and documented specs, HOA boards and permit offices will reject your application — halting your project after work has already started.
"That's Not What I Wanted"
You pictured one type of stone, one finish, one aesthetic. Your contractor assumed something different. Without a design specifying exact materials, what gets installed is anyone's guess.
Every Contractor Bid Is a Wild Guess
Without a clear design and scope, contractors are estimating from thin air. You'll get wildly different bids with no way to compare them — and no protection when costs balloon mid-build.
Your Contractor Quit — Now What?
Without plans and specs on file, a contractor change mid-project leaves the next crew guessing. No documentation means starting over from scratch — on a half-built yard.
"The most expensive outdoor project is the one you have to build twice."
— A Lesson Too Many Homeowners Learn the Hard Way
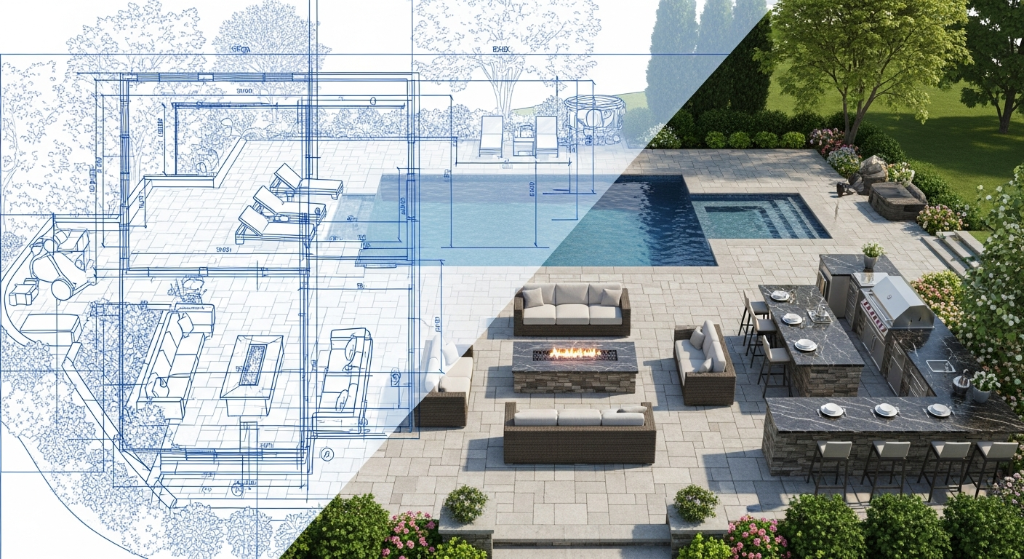
Why Design-First
What You Gain When You Start with Design
Avoid Costly Mid-Project Changes
A single mistake can cost $15,000 or more in mid-project changes. With 3D design, every detail is approved upfront — eliminating expensive change orders.
Visualize Before You Invest
See a photorealistic 3D rendering of your exact backyard — so you know exactly what you're getting before construction begins.
Accurate Pricing on the Real Scope
Our 3D models generate exact measurements and quantities, ensuring you know the true cost upfront. No surprise expenses or material waste.
Faster Project Completion
A detailed design means your crew arrives prepared. No guessing on-site means fewer delays and a faster path to enjoying your space.
Confidence in Every Decision
We account for everything — sun exposure, privacy, yard grading, drainage, sight lines, and your actual lifestyle. Every decision is informed and tested before construction.
Personalized to Your Lifestyle
We design around how you actually live. Entertaining, family time, quiet evenings — your space is custom-built for your life.
How It Works
OUR
DESIGN
PROCESS
A simple, three-step process that takes your vision from idea to fully approved design — before construction ever begins.
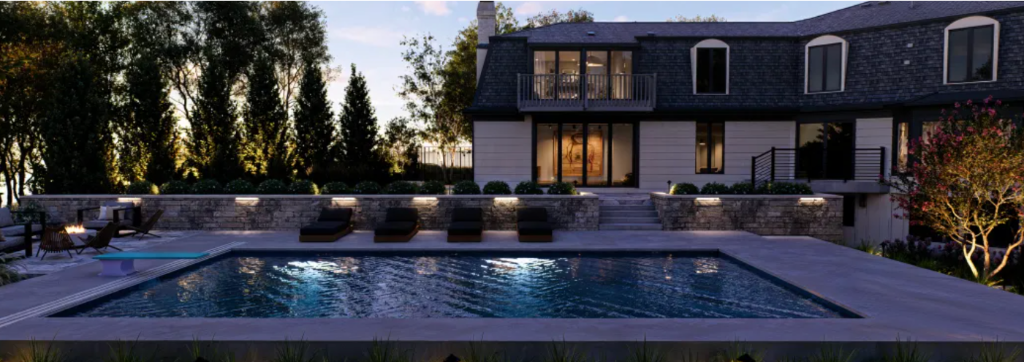
Site Visit & Design Investment
We meet you on-site, take measurements, photos, and detailed notes on your vision — then collect the design investment upfront so we can get to work immediately.
Initial 3D Design Review
We present your initial 3D concept and walk through any changes you'd like to make — in person or virtually.
Final Presentation & Build
Revisions complete, 2D site plans drawn, and a detailed estimate ready — everything you need to move confidently into construction.
Your Deliverables
WHAT
YOU GET
WITH OUR
DESIGNS
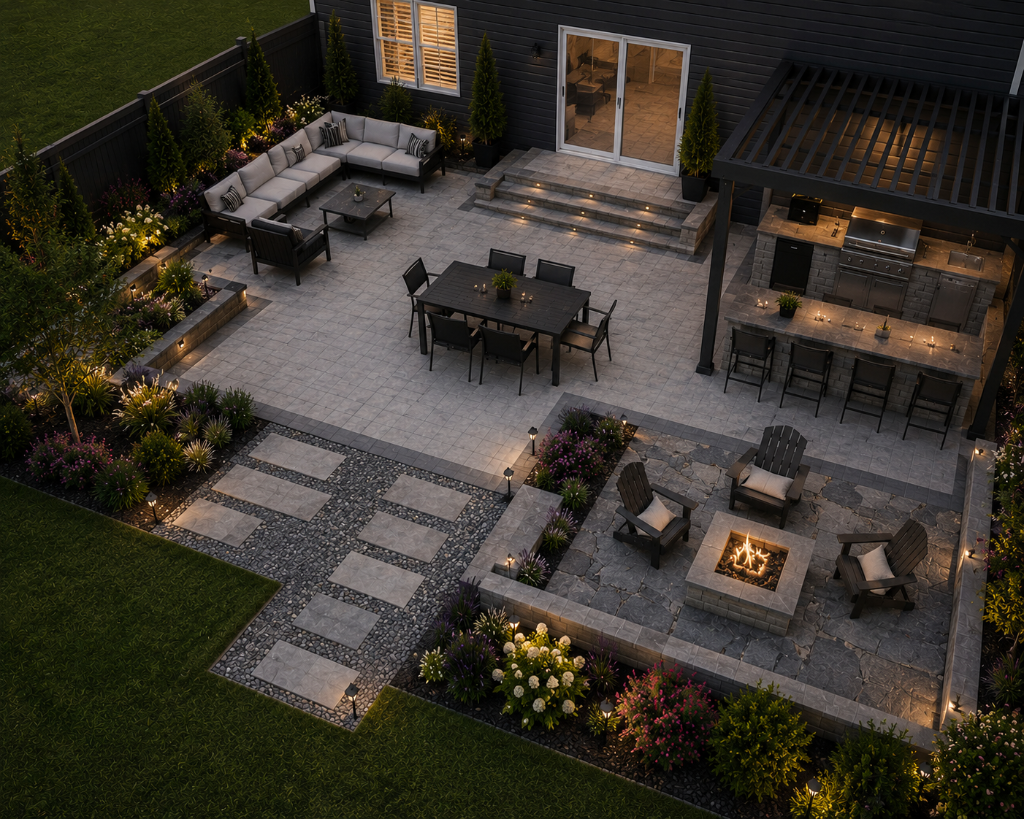
3D Renderings
Photorealistic visuals of your outdoor space from multiple perspectives — before a single stone is placed.
3 Sets of 2D Site Plans
Complete construction blueprints for HOA approvals, permit applications, and accurate contractor estimates.
3D Video Walkthrough
A cinematic video tour of your proposed design — experience the space before it exists.
Full Design Ownership
All design files are yours to keep. Use them for permitting, HOA submissions, or any future reference.
Design Inspiration
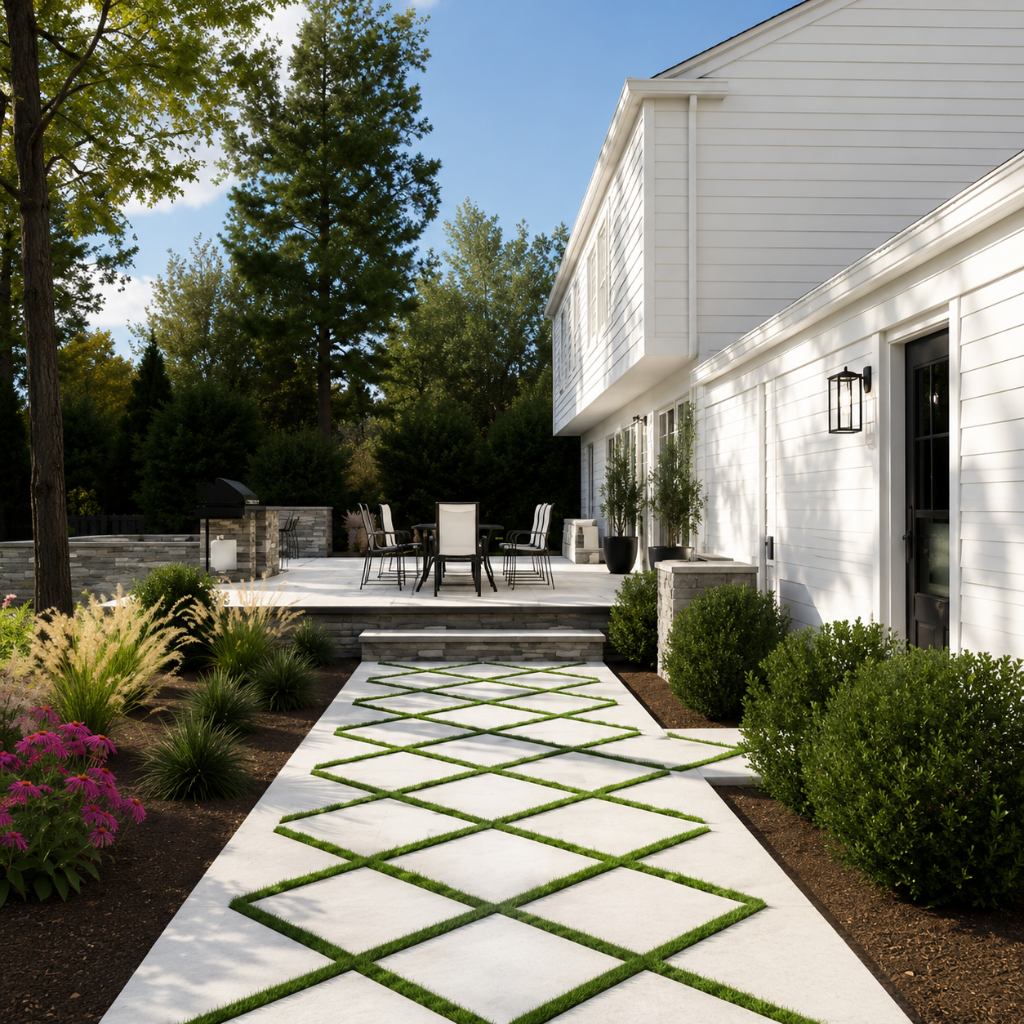
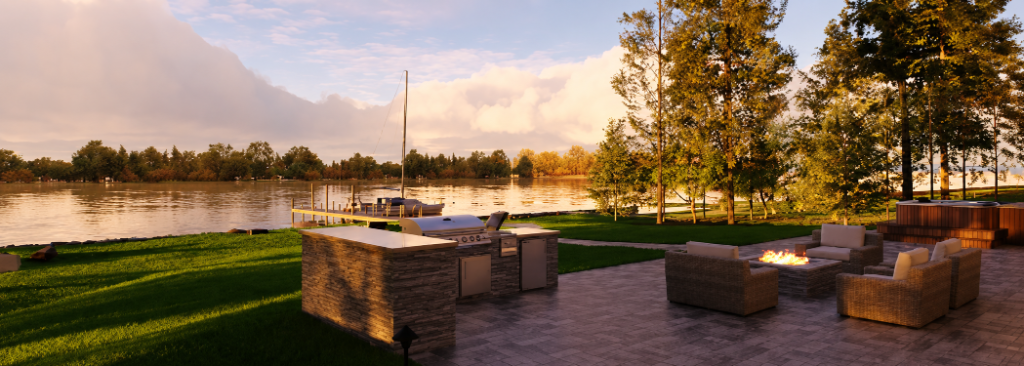
What Your Yard Could Look Like
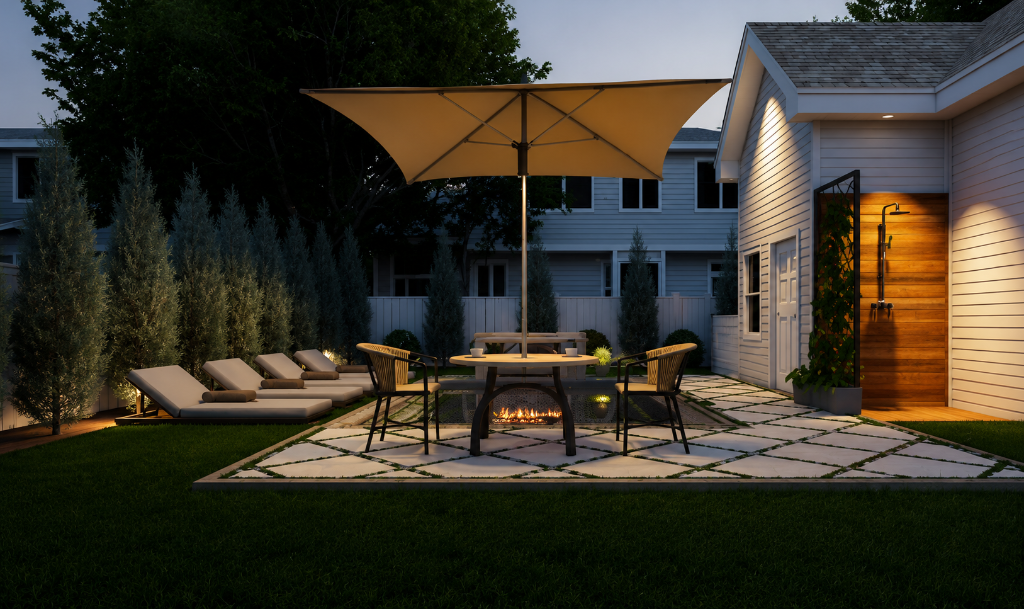
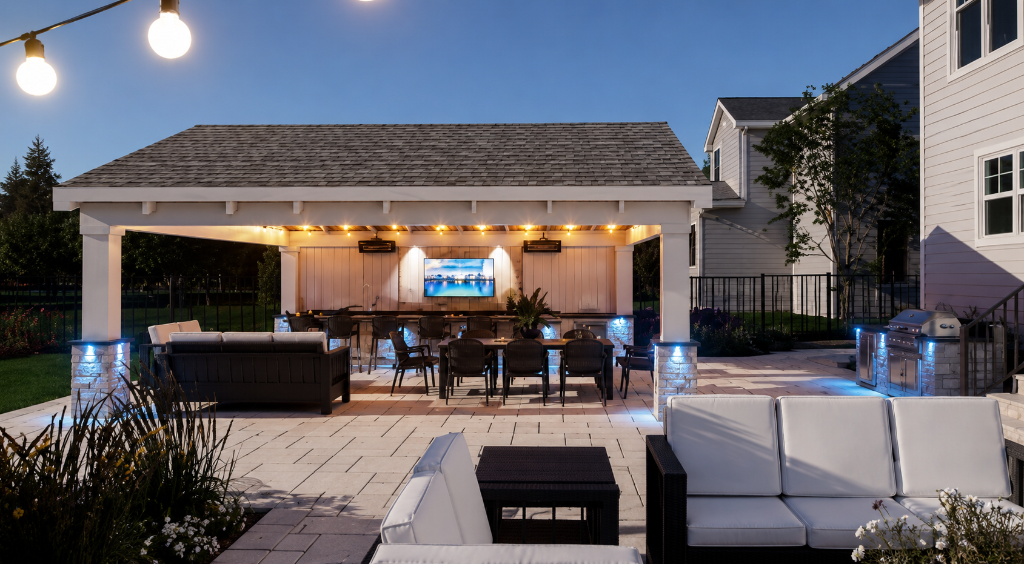
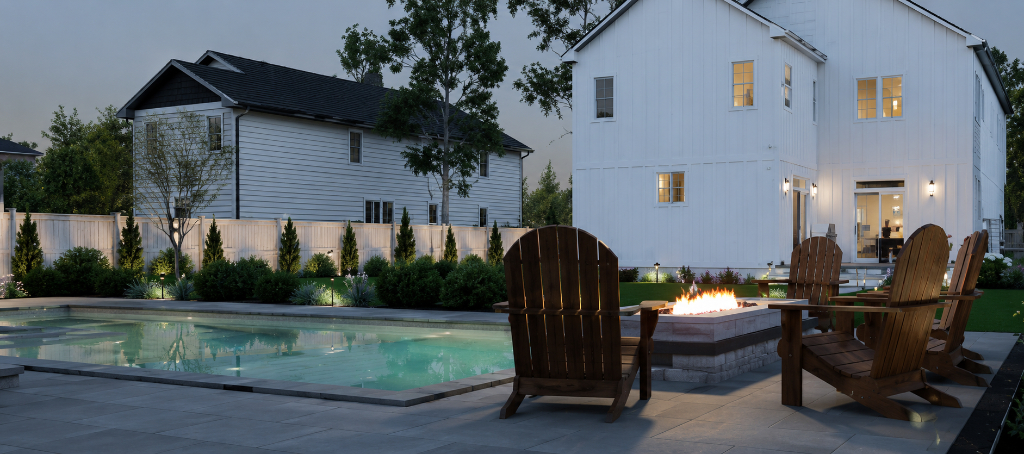
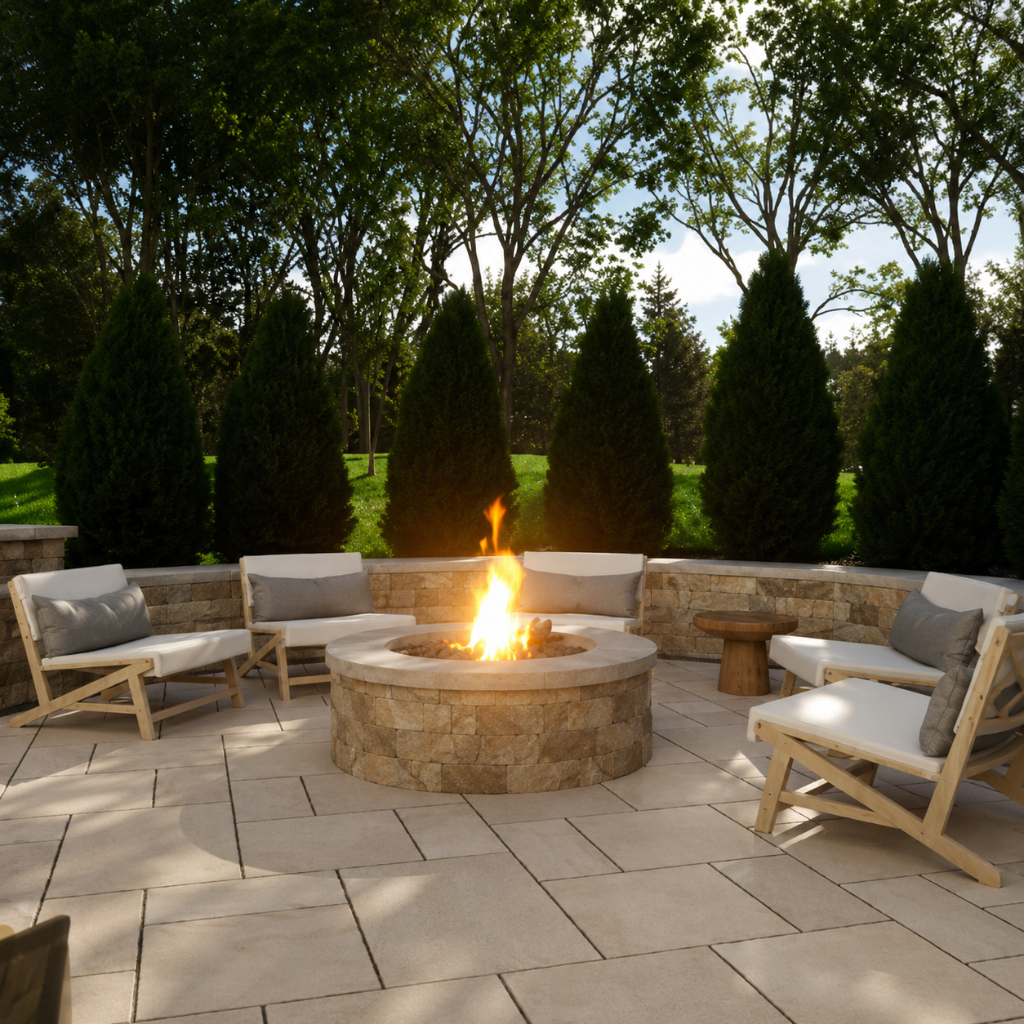
Every space below started as a homeowner's vision. A professional 3D design turned that vision into a plan — and the plan into reality.
Construction Ready
2D Designs for Permits, Site Approvals, and Construction Blueprints
You will receive 3 complete sets of 2D plans — enabling an accurate estimate, proper permit approval, and HOA approval if needed.
Set 1 is your site development plan. Set 2 is your planting plan. Set 3 is your hardscape plan with materials, square footages, and linear footages.
These plans keep everyone on the same page and ensure the project is built to your exact standard — no guesswork for your crew.
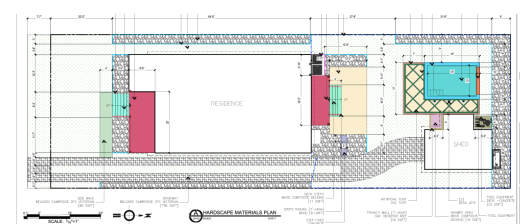
Hardscape Materials Plan — Example
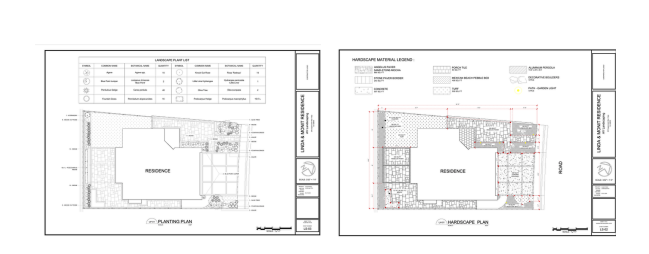
Planting Plan & Hardscape Plan — Example
The Numbers Don't Lie
Why Design-First Protects Your Investment
Homeowners who skip the design phase average $18,000+ in unexpected costs. Homeowners who start with design? Zero surprises.
Average Unexpected Cost
Homeowners who skip the design phase regularly face major change orders and costly tearouts once construction is underway.
Fewer Change Orders
When your design is locked in and approved before construction starts, expensive mid-build surprises are virtually eliminated.
More Confidence Going In
Homeowners who see their project in 3D before building move forward with far greater confidence — and far fewer regrets.
Our 100% Ironclad Design Guarantee
Your dream yard should look exactly the way you imagined it — before a single dollar goes toward construction. If your initial 3D design doesn't capture your vision perfectly, we revise it until it does. You only move forward when you're completely confident in what's going to be built.
Reserve Your Design
Start Your Design-First Project Today
Secure your design package with a simple checkout. Your 3D renderings, 2D site plans, and full design ownership are delivered after your project is finalized.
Got Questions?
Frequently Asked Questions
Ready to See Your Yard Before You Build It?
Let's Design Your Dream Outdoor Space
Book a free call with our team and we'll walk you through exactly how the Design-First process works — so you can move forward with total confidence, zero guesswork, and a plan that's 100% yours before construction ever begins.
Outdoor Living Growth Partners × GrowthPoint Design